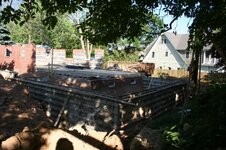
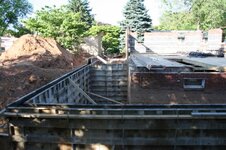
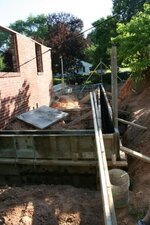
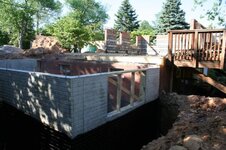
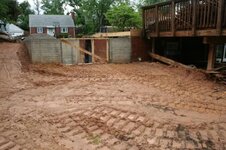
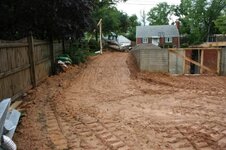
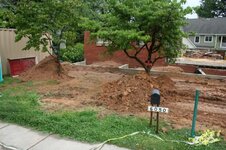
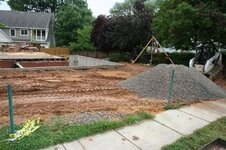
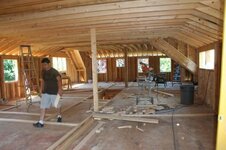
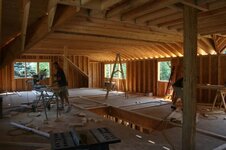
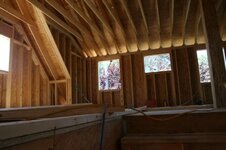
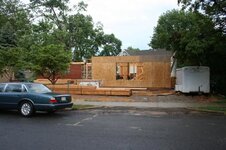
the home renovations begins.....

VetteMod - Corvette Restoration, Modding & Performance Forum

Help Support VetteMod Forum:

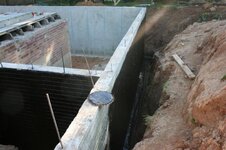
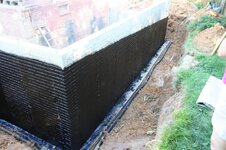
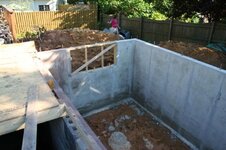
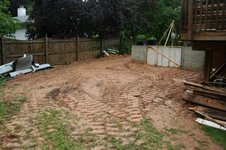
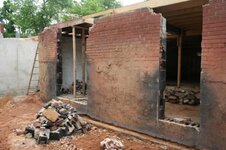
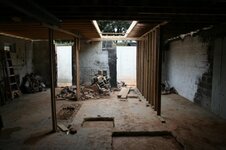
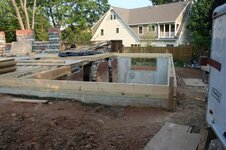
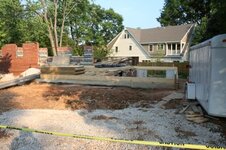
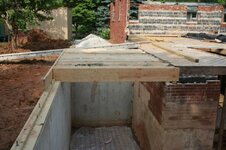
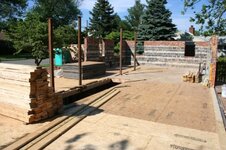
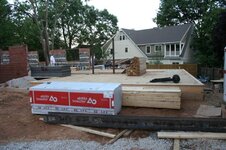
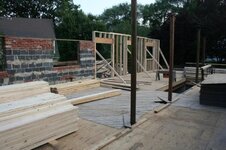
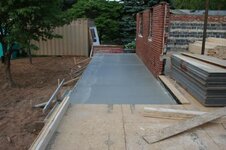
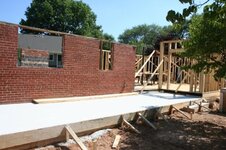
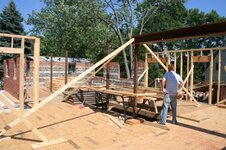
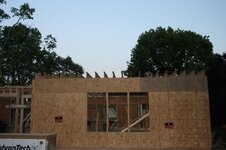
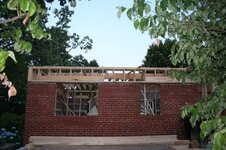
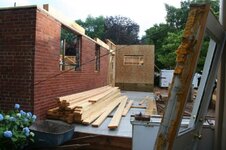
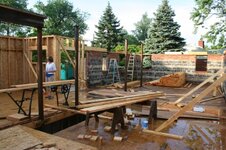
due to permitting regulations i needed to dig up the yard for the house first and then do the garage....because if you disturb more then 25% of your soil you need $15,000 worth of civil engineering done for erosion control........they take the actual amount of what your are excavating and add 10' around that and then add additional space for contractor equipment ......blah blah blah......so after the hole gets backfilled, i will add the garage to the permit. the concrete for the walls was poured on friday......framing should start next week. the additional space is 13'4" from the house and 32' front to back and 8' off of the front of the house.


Picture001.jpg

Picture004.jpg

Picture007.jpg
 
Last edited:
As an Amazon Associate we earn from qualifying purchases. Product prices and availability are accurate as of the date/time indicated and are subject to change.
Not bad Bob. Footings and earth work are always slow. Once they have good access, and the wood butchers show up, it will go alot faster.
 
Not bad Bob. Footings and earth work are always slow. Once they have good access, and the wood butchers show up, it will go alot faster.

my builder says he needs three weeks to have it under roof.....i just want it framed and water tight, well actually i just want it done.....
 
Here in Florida they build your house in 4 months or less.... cheapest piece of junk you can imagine :smash::smash:

It seems your builder is doing a good job - looks really good so far :thumbs:
 
Not bad Bob. Footings and earth work are always slow. Once they have good access, and the wood butchers show up, it will go alot faster.

my builder says he needs three weeks to have it under roof.....i just want it framed and water tight, well actually i just want it done.....

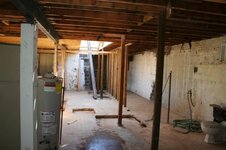
so you not removing those old foundation/walls of the old house??

just going to lay joists out and leave the walls there??


wood butchers.....Kiss my ASS.....

you know the diff between a cabinet maker and a carpenter is??? about 1/4 inch.....:D:lol::stirpot:
 
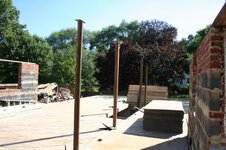
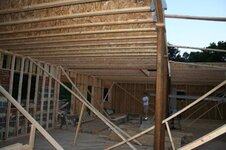
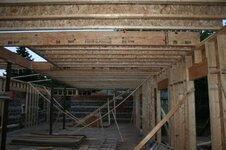
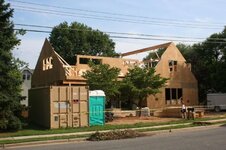
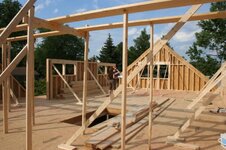
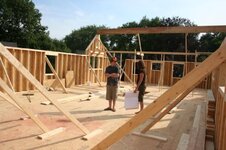
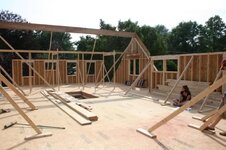
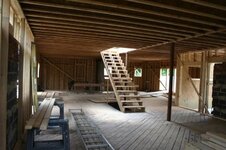
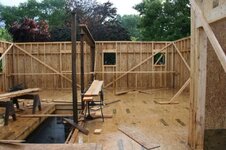
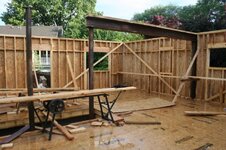
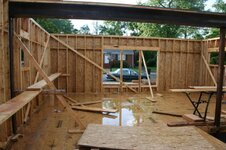
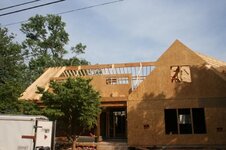
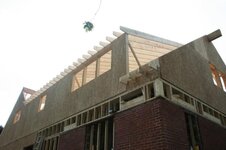
from here on in its mostly framing....yippeee the second floor is completely supported by those steel columns.....check out the size of the I beam in the fore ground of the last photo, it weighs 1100 lbs.....no shake in this house

houseremodelphotospart2004.jpg

houseremodelphotospart2002.jpg

houseremodelphotospart2006.jpg

houseremodelphotospart2008.jpg
 
Last edited:
Yippee. My fav thread. Bob, it will so fly now for awhile. If it was a track home, they would frame this in 2 days. Yours will take 1 week or so. It'l boggie now.:trumpet:
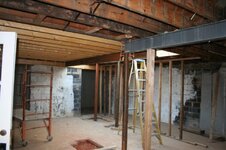
 
Yippee. My fav thread. Bob, it will so fly now for awhile. If it was a track home, they would frame this in 2 days. Yours will take 1 week or so. It'l boggie now.:trumpet:

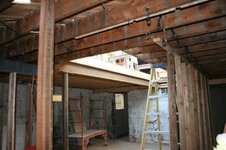
How that old pop song go?? We the wood wackers, the wood wackers, wacking wood all day.....whatya say...hehehehey.....

:smash::smash::smash::trumpet:
 
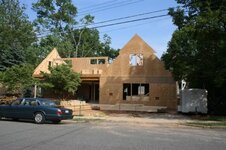
well more progress today....tomorrow the 1100 lb steel beam gets put in place with a crane......the porch slab got poured today and it will be covered in PA random flagstone. the builder estimates 3 weeks to have it water tight.

houseremodelphotospart2027.jpg

houseremodelphotospart2028.jpg

houseremodelphotospart2025.jpg

houseremodelphotospart2018.jpg
 
Last edited:
The wife sure knows how to make those floors shine?? Or is that water?? Broken pipes already? Yes ,the insanity of it all.
 
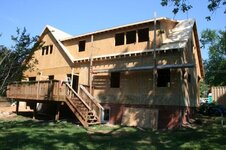
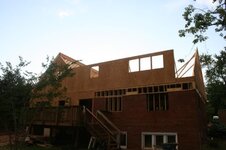
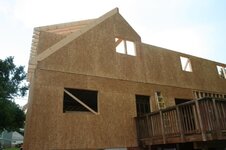
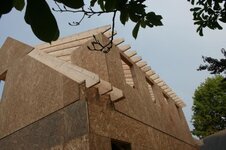
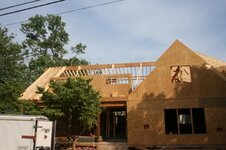
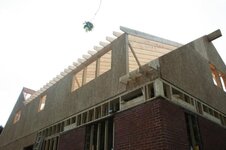
getting closer.......we strived hard for lots ow window seats and angles on the second floor to give the old style charm back to the house

houseremodelphotospart2188.jpg
houseremodelphotospart2187.jpg

houseremodelphotospart2185.jpg

houseremodelphotospart2183.jpg
 
Back
Top