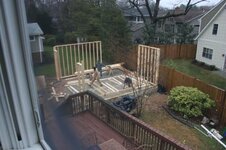
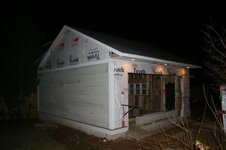
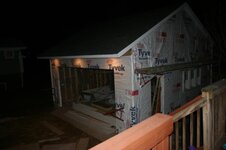
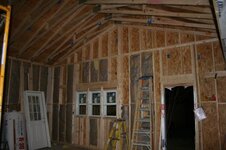
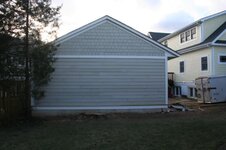
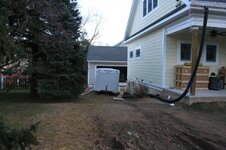
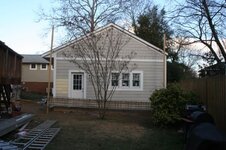
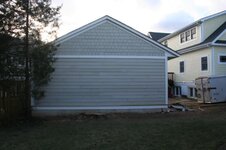
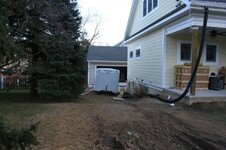
the home renovations begins.....

VetteMod - Corvette Restoration, Modding & Performance Forum

Help Support VetteMod Forum:

I don't know that you need in-floor heat, but definately insulate the foundation & slab regardless.

Yea, blow off the in-slab heating and just go with the heater. What ya gonna do if the piping in the slab leaks?....Make sure the slab depth and psi is suitable for the weight of the lift. I went with 6+ inches with re-bar on mine. On the roof have you considered "scissor-trusses"? I have them on my garage (18 ft. ceiling)
 
I don't know that you need in-floor heat, but definately insulate the foundation & slab regardless.

Yea, blow off the in-slab heating and just go with the heater. What ya gonna do if the piping in the slab leaks?....Make sure the slab depth and psi is suitable for the weight of the lift. I went with 6+ inches with re-bar on mine. On the roof have you considered "scissor-trusses"? I have them on my garage (18 ft. ceiling)

Plumbers have audio sensors that can locate the leak in a flash....chisel it up and patch....but that is pretty un common....:smash::smash::thumbs:
 
i have decided that the radiant floor heating would be sweet but i would rather throw the $$$ into the Backyard buddy lift....i am getting psyched digging starts tuesday, and i may actually have a garage before Christmas...

i think i will use conventional 2x6 framing with a center ridge beam that will carry the weight of the rafters so i don't have to use any collar ties, like what i used on the house.
 
Last edited:
[/QUOTE]

Plumbers have audio sensors that can locate the leak in a flash....chisel it up and patch....but that is pretty un common....:smash::smash::thumbs:[/QUOTE]

Yeah, us plumbers are pretty unique & special people, huh?;)


Actually, all we do is let the dog in for a few minutes, and wherever he curls up & lies down, we know that's the warm spot where the hot water is leaking into the floor. (But don't tell anybody, it's $65 an hour to do that, minimum one hour.)
 
Plumbers have audio sensors that can locate the leak in a flash....chisel it up and patch....but that is pretty un common....:smash::smash::thumbs:[/QUOTE]

Yeah, us plumbers are pretty unique & special people, huh?;)


Actually, all we do is let the dog in for a few minutes, and wherever he curls up & lies down, we know that's the warm spot where the hot water is leaking into the floor. (But don't tell anybody, it's $65 an hour to do that, minimum one hour.)[/QUOTE]

:crap::lol::lol::lol::crylol::sos:

Damnit man, just damnit, outta a job already.....

:noworry:
 
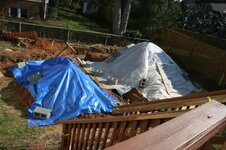
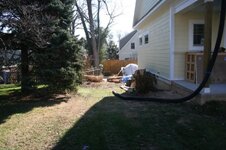
well the footings got poured yesterday and we have a home full of people today
IMG_2158.jpg

IMG_2159.jpg

we will put in a new curb cut and the driveway will go onthe the other side of the house
IMG_2166.jpg

IMG_2165.jpg

IMG_2167.jpg


the dining room was filled with desserts....and the family took over the living room....

IMG_2164.jpg

IMG_2160.jpg

IMG_2161.jpg
 
Last edited:
next week is abusy week the big tree gets cut down and the slab gets poured and the framing starts, the builder says it will be done by Christmas

IMG_2191.jpg
 
What's that white **** all over the dirt there.....

:harhar:

I remember that from the vague past.....

:trumpet:
 
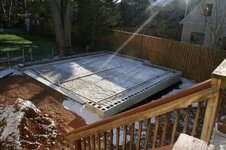
that white stuff is called pure misery..........i got some radiant floor tubing from my builder as a freebie and i put in, and we put a rebar grid in the floor for extra support for when the back yard buddy goes in. now we are just waiting for the weather to clear for the slab to be poured.
 
Last edited:
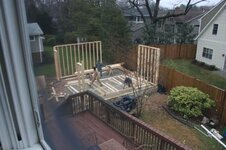
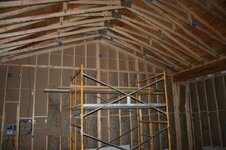
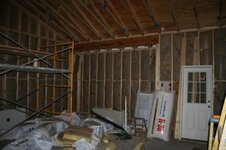
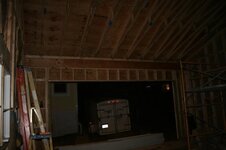
well its really happening. thats a 16 x8 foot door opening, and the cieling top plates are at 10' with a center height of about 15'
IMG_2279.jpg

IMG_2272.jpg

IMG_2274.jpg

IMG_2275.jpg

IMG_2276.jpg
IMG_2277.jpg
 
Last edited:
Wooda been nice if certain arky techs did my garage that a way in the ceiling/roof truss design.....down here and up north near you, also....

good man cave....

:clobbered::3rd:
 
Looking good Bob. I'd wire it for you, but I'm allergic to that white ****.:quote:
 
ok heres the low down on the electicity and low voltage.....

i have (2) 20 amp GFI receptacle circuits spaced on every other stud....A,B,A,B... on two of the walls and (1) 20 amp GFI on the third wall with receptacles on every other stud. i also placed receptacles in each corner of the garage mounted high at the 10' level, and then again 2 more at the 14' level at the ridge ends, the interior light circuit has 18 receptacles on 3 switches so i can control different lighting configurations. i will use 4' shop lights with plugs on two of the light circuits and i will mount a remote controlled cieling fan on the other circuit so i can bring my heated air down from the high cieling space. i also have a seperate garage door opener receptacle.

i have a 240/30 amp circuit for my dayton electric heater and a 240/30 amp circuit for the radiant floor heater, a dedicated 240/50 amp welding circuit.

low voltage....each corner has low voltage boxes with speaker wire run to it and i have coaxial tv cable in three different locations as well as cat 5 also in three different locations.....

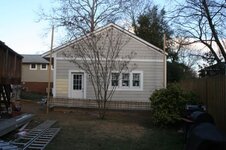
the outside siding gets finished today and the 48 sheets of dry wall got delivered today , luckily my college age son is around until Jan 9 so we should be kicking ass over the next two weeks we have about half of the insulation finished.....pictures to follow
 
Last edited:
ok heres the low down on the electicity and low voltage.....

i have (2) 20 amp GFI receptacle circuits spaced on every other stud....A,B,A,B... on two of the walls and (1) 20 amp GFI on the third wall with receptacles on every other stud. i also placed receptacles in each corner of the garage mounted high at the 10' level, and then again 2 more at the 14' level at the ridge ends, the interior light circuit has 18 receptacles on 3 switches so i can control different lighting configurations. i will use 4' shop lights with plugs on two of the light circuits and i will mount a remote controlled cieling fan on the other circuit so i can bring my heated air down from the high cieling space. i also have a seperate garage door opener receptacle.

i have a 240/30 amp circuit for my dayton electric heater and a 240/30 amp circuit for the radiant floor heater, a dedicated 240/50 amp welding circuit.

low voltage....each corner has low voltage boxes with speaker wire run to it and i have coaxial tv cable in three different locations as well as cat 5 also in three different locations.....

Sounds very well thought out. Compresor?
 
ok heres the low down on the electicity and low voltage.....

i have (2) 20 amp GFI receptacle circuits spaced on every other stud....A,B,A,B... on two of the walls and (1) 20 amp GFI on the third wall with receptacles on every other stud. i also placed receptacles in each corner of the garage mounted high at the 10' level, and then again 2 more at the 14' level at the ridge ends, the interior light circuit has 18 receptacles on 3 switches so i can control different lighting configurations. i will use 4' shop lights with plugs on two of the light circuits and i will mount a remote controlled cieling fan on the other circuit so i can bring my heated air down from the high cieling space. i also have a seperate garage door opener receptacle.

i have a 240/30 amp circuit for my dayton electric heater and a 240/30 amp circuit for the radiant floor heater, a dedicated 240/50 amp welding circuit.

low voltage....each corner has low voltage boxes with speaker wire run to it and i have coaxial tv cable in three different locations as well as cat 5 also in three different locations.....

Sounds very well thought out. Compresor?

220 for exhaust fan and shutter, future lift.
Interior hose bibs. :waxer:
 
Bag it, do what my northern garage had....220/100 amp service, stick in a panel and have at it.....I ran it off the house panel with a 100 amp breaker in it.....now the house panel was only 200 amp 30 ckt SqD, but the total use at any one time would be only 100 amps at most...figger the house was a/c, but all the other loads were nat gas....even the dryer....so max use there for the hvac at 40 amps, then rest of the house lucky to do another 30, plenty good.....

the underground conduit was pulled with copper OMG wire.....

stands for Oh My God, that wire is thick and heavy....:twitch:


:stirpot:
 
oops how could i forget to mention the 240/30 amp circuit for the compressor.....

the house has 400 amp service, the floor has rebar in it and it has a 1' grid pattern for the the future lift and i will just add a circuit for this when i get the lift, i couldn't afford to bring water out to the garage so the hose bib on the house will just have to do for this. i didn't do any exhaust fans because we are just in too much of a residential area
 
Last edited:
oops how could i forget to mention the 240/30 amp circuit for the compressor.....

KEEP going man, we going to have you stick yet another meter in from the street with a 200 amp wire, and another electric bill.....that a ways' you wife knows what cars REALLY cost......:hissyfit::hunter::smash:
 
oops how could i forget to mention the 240/30 amp circuit for the compressor.....

KEEP going man, we going to have you stick yet another meter in from the street with a 200 amp wire, and another electric bill.....that a ways' you wife knows what cars REALLY cost......:hissyfit::hunter::smash:

With all but zero exceptions, (There are a few), residential units get one service/meter. A garge needs to have a sub from that service, or vica versa.
 
Ok there, a LOT of that exterior layout reminds me of my old place in Kensington/Aspen Hill/Wheaton just up the road from you.....even the rear dormer kickout on the roofline there....your house is much larger, mine being only a cape, but the overall layout is similar....

:bump:
 
well i didn't get nearly as much done as i wanted to today, by the time i got every thing set up and added some insulation, the box for the hanging cieling fan and got the keys from the builder for the trailer that had my staple hammer locked up in it (accidentally) and had to go buy some staples it was late before i even started the real work..but nonethe less i still got 4 sheets of drywall up....i will start again tomorrow night......
 
well the dry wall is about 98% done i figure we still have about 60 square feet left to do just some easy odds and ends .....my back is toast.....my two boys were on the 8' scaffolding and we did not use a drywall jack for the cieling, just a cleat that we screwed into hold the bottom of each piece...so i handed them each piece of dry wall......the two walls on the property line were 5/8 fire rated and the rest was 1/2...over all about 48 pieces of drywall all 8' long.....i need some more advil......
 
Back
Top