All car projects on hold for summer 2014

VetteMod - Corvette Restoration, Modding & Performance Forum

Help Support VetteMod Forum:

I expected the thicker drywall to have some insulation benefits, well, maybe not..... due to that wallpaper problem I will have to replace the drywall in some areas, might as well use the 1/2" then.... on the exterior walls I might just double up the thickness of the strips so that I can use the pink insulation - at least on those walls that get hit by the sun....
I think I am beginning to understand why the previous owner installed the vinyl siding - it adds to insulation.... unlike stucco....

Just spent an hour at HomeDepot tonight trying to learn some about windows... yep, looks like replacing all my windows with double pane is about $1200 ... that's all new.... so really not as bad as I thought it's going to be....

this house already has metal roofing over existing shingles.... so it should be quieter than metal roofing alone but reflect heat pretty good.... we'll see ...

Jim, yes, I am considering Hardy panel instead of stucco.... right now the house has vinyl siding which reminds me too much of Rubbermaid.... I don't like the house of the same material as my trashcan...lol.... was going to use stucco but the hardy panel has some advantages.....
 
The stucco on my house is white, so not an issue with heat, I was told by the folks that sold me the metal roofing panels for my room addition that I was NOT to put it over the existing rolled shingle material roofing that it was replacing, to tear it all off and put the metal right over the tar paper.....that rolled shingle material is crap, and gave me nothing but troubles for some 4-5 years, the addition outside is hardiboard over 2x4 studs and insulated R19 and 1/2 inch sheetrock.....the huge windows are all thermal insulated, but aluminum frames, I bought them on a huge discount as damaged /bent on the metal, but the glass was intact, so I just straightened them out, and called it a day....:smash:

I am not sure about the metal over shingles, they did mention expansion/contraction and scrubbing action eventually wearing out the metal o the shingle surface....but maybe it was because it was rolled roofing material instead of shingles, I dunno had 3 of us on the roof and one on the ground, so it was an interesting 3 hours getting it installed, each panel is about 30" wide and 16' long, ~2' overhang in back and funny story as I went and picked up the metal, I had a 3/4 ton Dodge van B 250 trick is that the metal hung out the back of the van about 5' worth so I got around the freeway about 30 miles worth, stopped at the light on the main drag here, and when I hit the gas, the whole damn load slid right outta the van and on the street, about two cars pulled over and 3 guys helped me reload the van and quit blocking the street.....good old redneck attitude...Git Er DUNN!!!!!:thankyou::twitch:
 

Started taking panelling and some drywall down..... Exterior walls have pretty much no insulation so still looking for options here, maybe some 3/4" fiberglass instead of the 3/8" stuff that's in there right now.....

2153f2aabcb6462.jpg
.

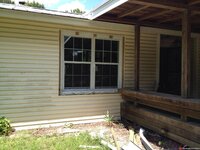
Also, replaced the first window, wasn't all that difficult .....
.

2153f2aabdaf339.jpg
.
 
Last edited:
Damn, Karsten, I gotta admire your drive to do all this stuff. There's few things I enjoy less than working on the house.

Keep the pictures coming. :thumbs:

ps: I'm interested in some garage interior shots when you get an opportunity.
 
Last edited:
Damn, Karsten, I gotta admire your drive to do all this stuff. There's few things I enjoy less than working on the house.

Keep the pictures coming. :thumbs:

Haha.... It's really not very enjoyable but I have a vision: just like when buying a POS old car, I see what I want the end result to be like.... This house is going to be friggin awesome when I'm done, right now it is just blah.... Like a 40 year old house.... Lol

Without me putting this much work into it (and the great foreclosure deal I got) I would not be able to afford all this..... :smash:

Like installing new windows: these dual pane windows are not all that expensive, paying somebody to install them cost more than the window itself..... This big (62x72) living room window was my first ever attempt and I got it done within maybe 3-4 hours..... Next one will be half the time..... Just like car projects: you gotta try, otherwise you'll never know if you can do it or not..... Lol
 
ps: I'm interested in some garage interior shots when you get an opportunity.

Lol

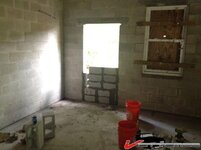
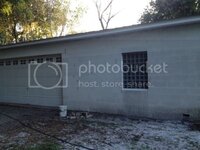
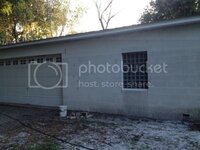
It's just an open 2400 sqf garage, open trusses, rafters ..... I closed two doors on the side facing away from the house, just used cinderblocks and mortar..... There were two busted windows that I removed and I used glass bricks to replace the windows: lets plenty of light in but makes breaking in a lot more difficult .....

Here's one of the pics I took while closing out the existing doors....

In my worst Italian: La torre pendente di Pisa.....

2153f2b31e6e6a4.jpg

.

And this goes between the two 16' garage doors:

2153f2b31e91d09.jpg

.

One of my housewarming gifts..... It's awesome!!!
 
Last edited:
As an Amazon Associate we earn from qualifying purchases. Product prices and availability are accurate as of the date/time indicated and are subject to change.
..... Exterior walls have pretty much no insulation so still looking for options here, maybe some 3/4" fiberglass instead of the 3/8" stuff that's in there right now.....

The best insulation available for a 3/4" space is polyisocyanurate, also called polyiso. You can get 3/4", 4' x 8' sheets of it at Home Depot or Lowes. It's rated at R5. Put the foil side toward the exterior of the house. Tape all seams with foil tape. There are ways to put this on the exterior of a house before installing the siding and to do so much thicker than 3/4". You would probably have to special order thicker sheets or you double or triple up on the 3/4" sheets.

Here's the link to Home Depot's version:

http://www.homedepot.com/p/Unbrande...igid-Foam-Insulation-Board-W-N5075X/100317820

In regards to a previous comment about compressing fiberglass insulation, compressing fiberglass insulation causes a reduction in R value. R value per inch goes up but an R19 batt compressed to something less than designed for will become less than R19. There used to be a chart online that showed how to derate insulation when compressing.

Take some time and get the insulation detail correct. The wrong approach could end up trapping moisture in your walls with very bad results down the road.

BuildingScience.com is a good resource for learning how to better insulate your home. I would recommend spending some time there. The main guru at Building Science (Joseph Lstiburek) writes excellent builders guide books for each climate zone. Check out the bookstore on their site. Very good reference material for what you want to do.

You might also check out the forums at Green Building Advisor. There's a bit of a northeast regional bias which is a much different climate zone so make sure they are fully aware of your location before accepting their advice.

DC
 
I agree with everything DC3 said,

TWO 16' garage doors??? jeez man, enough room, ya THINK??

on CF there is a C3 guy with a huge house/garage even an indoor pool, he picked up the house for like 100 grand, and tiled hell outta the entire house, did a NICE job on it.....I think his name is Oliver, GSc3 Grand Sport C3.....

:smash::thumbs:
 
http://www.buildingscience.com/doctypes/insights

Karsten,

I don't have time at the moment to look for the specific articles that come to mind from this guy, but here's a link to a list of some of them. He's into moisture and thermal control and after you've looked at a few of his "insights" I think you'll like his attitude. I incorporate a number of his ideas into my plan reveiws & inspections. Can't usually call them as code requirements, only recommendations. In particular, look for one about attics in the south with HVAC equipment in them, and I believe there's more about walls in the south too. There's a lot of very good info about the entire house envelope to found here.

Oh hey, I just noticed DC3 mentioned this guy in his post too. Joe is the man, and he's hilarious to hear speak. He loves to make fun of lawyers & engineers & architects. And he likes his bourbon and cigars.
 
Last edited:
A/C air handlers in the attic, dealt with that ****, what in the HELL WHY would some guy be stupid enough to put a chiller/blower in an attic that reaches a MIN summer temp of 145f, on the plywood underlayment like my light gray shingles did, before I paint them WHITE and dropped the temps by over 40f......

When remodeling the kitchen, I put the air handler up on a platform in the garage, and redid the ducts....IF I had the MONEY, I would have put in one of the sideways/attic blowers, but hanging from the trusses in the garage space, below the sheetrock ceiling, but up tight so not to lose ANY floor space, I store **** under the platform as it is...so not too awful sad.....

:smash::smash:

Karsten, IN FACT pay attention to the above, and IF you can stand the framed in ductwork, punch it through walls below the sheetrock keeping ALL ductwork below the ceiling....sneak it along the walls/corners so it looks like a kitchen soffitt.....dropped maybe 18" at most and 18" out from any wall....for instance, in my house, from the garage , through wall, over front door/window, through bedrooms turn a 90 and to back of house in a series of closets....to spring up into the attic for about 16' and into the room addition.... I have read that keeping the ducts under the living space ceiling is worth a significant savings in electric....You tearing it up that much, maybe do some research/thought and see what......:smash:
 
I'll spend some time reading all the suggested before I buy/install/modify stuff on these walls, the input is very much appreciated. :)

Now, lowering the ducts is not possible, the ceilings are low already..... And in modern homes all the ductwork is in the attic with no problems whatsoever..... Wonder why? Better duct insulation ??

My example: my current house I bought new in 2005, high ceilings, all ductwork in the attic.... AC runs on a timer, 78 degrees from 6pm to 6am, rest of the day pretty much 82 degrees.... When I'm not home I don't need the AC to run.....Even in the hot July month my bill was about $100...... That's incl doing laundry, water heater, AC , fridge, stove etc.....

I don't see why ducts in the attic are a problem, my bill is about half of what most guys around here tell me they pay......
 
And in modern homes all the ductwork is in the attic with no problems whatsoever..... Wonder why? Better duct insulation ??

I don't see why ducts in the attic are a problem, my bill is about half of what most guys around here tell me they pay......

Ducts are put in attics because it is cheap to do and the penalty isn't unbearable given today's electricity prices. But, there is a penalty in energy cost. Duct insulation is usually R6 or less so it can be easily proven that putting air ducts inside the building's insulation envelope reduces energy consumption while putting them in hot attics increases the energy consumption. The problem is that doing it right definitely increases the cost of homes. The cost would eventually be paid back but at today's electricity prices, the payback is a fairly long time. Most existing homes aren't designed to have the space to put the air ducts inside the living space. New home designs require a good architect to install the ducts inside the home without incurring too much additional cost. One good way for new construction is to build 9' ceilings and then drop down to 8' ceilings in hallways where the 1' difference allows an area for the ducts. If electricity was 10X the current price, all of us in warm climates would be scrambling to find ways to get the ducts out of the 130 degree attic. The easiest way way to solve the problem for existing homes is to use spray foam insulation on the underside of the roof which creates a "conditioned" space in the attic for the duct work. This method is costly enough that the payback is still pretty long. There are other advantageous to spray foam including blocking air infiltration into the home, being a better insulator than fiberglass, and making the roof stronger by effectively gluing the roof decking and the rafters together.

FYI, the building scientists say that burying existing ducts in extra insulation could be problematic in humid climates because it allows condensation to form when the dew point and other conditions are just right.

The cheapest thing anyone can do who has duct work in a hot attic is to make sure there is plenty of soffit and ridge ventilation to allow the attic to be as ventilated and therefore as cool as possible.

DC
 
Last edited:
I agree, cost for electricity is way too low here in the US, there is very little incentive for people to install energy efficient windows or duct insulation.... Even that spray insulation HomeDepot had on sale a while ago.... $0.99 a sqf..... Sounded like a good deal but at 2000 sqf it would have taken like what? 15 years to start seeing any savings ?????
Here you just cannot spend 2000$ to save 20$ on your monthly bill..... It takes ten years almost to break even.... In Europe you save money a lot sooner and you added resale value to your house..... I left over 14 years ago, maybe Marck has some better info about how insane the current electricity cost are.....
 
Here's another good resource to have handy when doing home renovation projects:

[ame]http://www.amazon.com/Renovation-4th-Edition-Completely-Revised/dp/1600854923/ref=sr_1_1?ie=UTF8&qid=1408572695&sr=8-1&keywords=Renovation+by+Michael+Litchfield[/ame]

It has a very good chapter on energy conservation but is, in general, a great reference book for how to do things when renovating.

DC
 
Long ago I had a buddy who thought the CHROME on his car as cool in summer sunlight.....and I knew that WHITE is the only color that does not absorb sun heat/radiation....

so he put his hand on the car bumper in the drive, and about blistered his hand...that was in MARYLAND....before all the global warming.....

:eek::smash:
 
Making progress: replaced the garage window with 6x6 glass blocks, 4"thick. These are pretty cool, they let plenty of light in but you can't see thru....

photo_zps5204c708.jpg

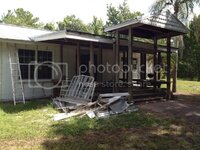
Stripped the vinyl off the entire house, I see Hardyplank in my future.....

photo_zps75853d6d.jpg

That abortion in front of the porch is going to be moved to the pool, makes a nice tiki bar.... :smash:
 
Sorry man, but hardi plank just makes a house look like a cheap frame house, I would stucco the walls white and get over with it.....cheaper to do too boot....

working on a hardi plank frame house built from 2x4's now, and it's not much, so why detract from a house built good?? :smash::thumbs:
 
Sorry man, but hardi plank just makes a house look like a cheap frame house, I would stucco the walls white and get over with it.....cheaper to do too boot....

working on a hardi plank frame house built from 2x4's now, and it's not much, so why detract from a house built good?? :smash::thumbs:

Stucco is much cheaper but i just don't think it would look right on this house ???????????

I think (at least I do at this time) the hardy plank would add value.....


:thankyou::smash:
 
I'm with Gene. I liked my stucco walls in Fl. Paint the stucco walls with elastomeric paint and forget about them.
 
I've seen foam trim detail glued on a block house then stucco over it all and the foam stuff painted like trim. looks waaaay better than just stucco over flat no detail walls. stucco is supposed to help keep the house cooler too.
 
Three of is man, listen up.....we never painted the stucco over our back wall inside the glass roof addition, but no need to, and the rest of my house is stucco over block, with fake brick lines cut in.....looks good from the street, and being white, reflects heat.....surely I told you about vinyl single hung double insulated LO E glass windows....cut the front temps by 20f some years ago....:thumbs:
 
Concrete stucco will be much less subject to rot & insect problems as well. You can build up nice trim details with styrofoam and then stucco them in. For that matter, just do the whole thing in EIFS (Exterior Insulating Foam System) and increase your insulation factor by 5 points or more. As long as you don't use the side of the house for baseball batting practice it will be a good finish, although occasionally a woodpecker likes to dig a hole in it-- but the same holds true for almost any siding material except metal or bare block.
 
Last edited:
My current house is stucco and in ten years I had only a few cracks due to foundation or ground settling.... Easy to fix.....

I was leaning towards hardyplank lap siding but I agree stucco cost less, is less work to "install" ....

I'll have to read up on that foam stucco stuff :thumbs:
 
I need to do that to my two garage windows, though I'm installing the little pop-out vent windows in them as well. Ventilation is good, and I'm getting tired of my garage windows being boarded up.
 
You can add 2" wide, .080" thick steel strips between the blocks and bolt them into the blocks (left/right) using Tapcons .... Makes it a little more difficult for somebody to break in....
Short of a sledgehammer you're not breaking this anyways, makes lots of noise.....
 
So all this work on cars and this new house do you still maintain a paying job?

Have not worked on any car project since June.... Need to paint my Mustang's front bumper, need to change oil..... Can barely find time for this.... And yes, still working a full time job so the bills get paid.... Lol....
 
Back
Top